

Our Services
Listen
& Plan
Every exceptional space begins with a conversation. We invest deeply in understanding your vision, lifestyle, budget, and timeline — before a single concept is drawn.
Create
& Refine
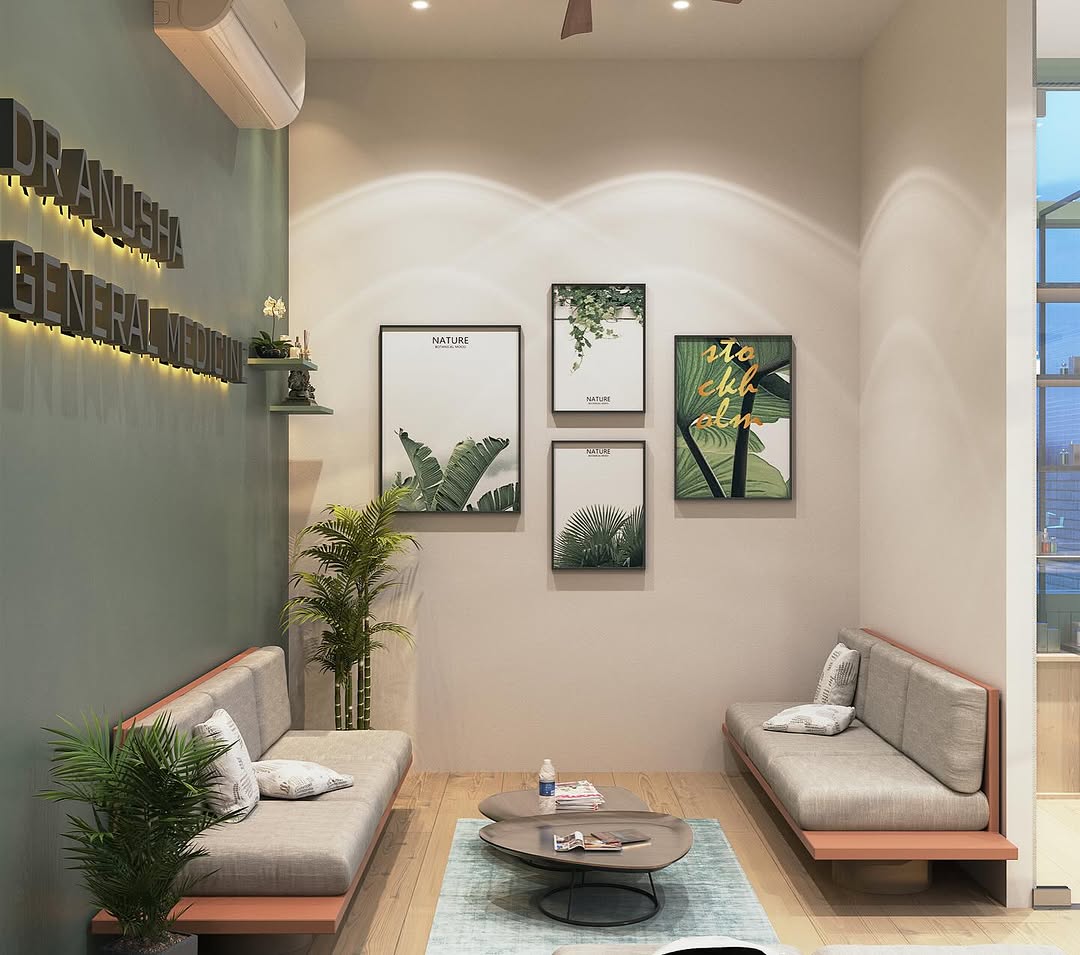
Our design team transforms your brief into a complete visual and technical blueprint — detailed layouts, material palettes, lighting plans, and photorealistic 3D renderings for your approval.
Build
& Deliver
From technical drawings to the final coat of paint — we manage every aspect of on-site construction with in-house project management, trusted contractors, and daily progress tracking.
Every Space
We Build
Complete home interiors — apartments, villas, and independent houses designed around your lifestyle.
Offices, retail spaces, restaurants, and commercial fit-outs that enhance brand identity and performance.
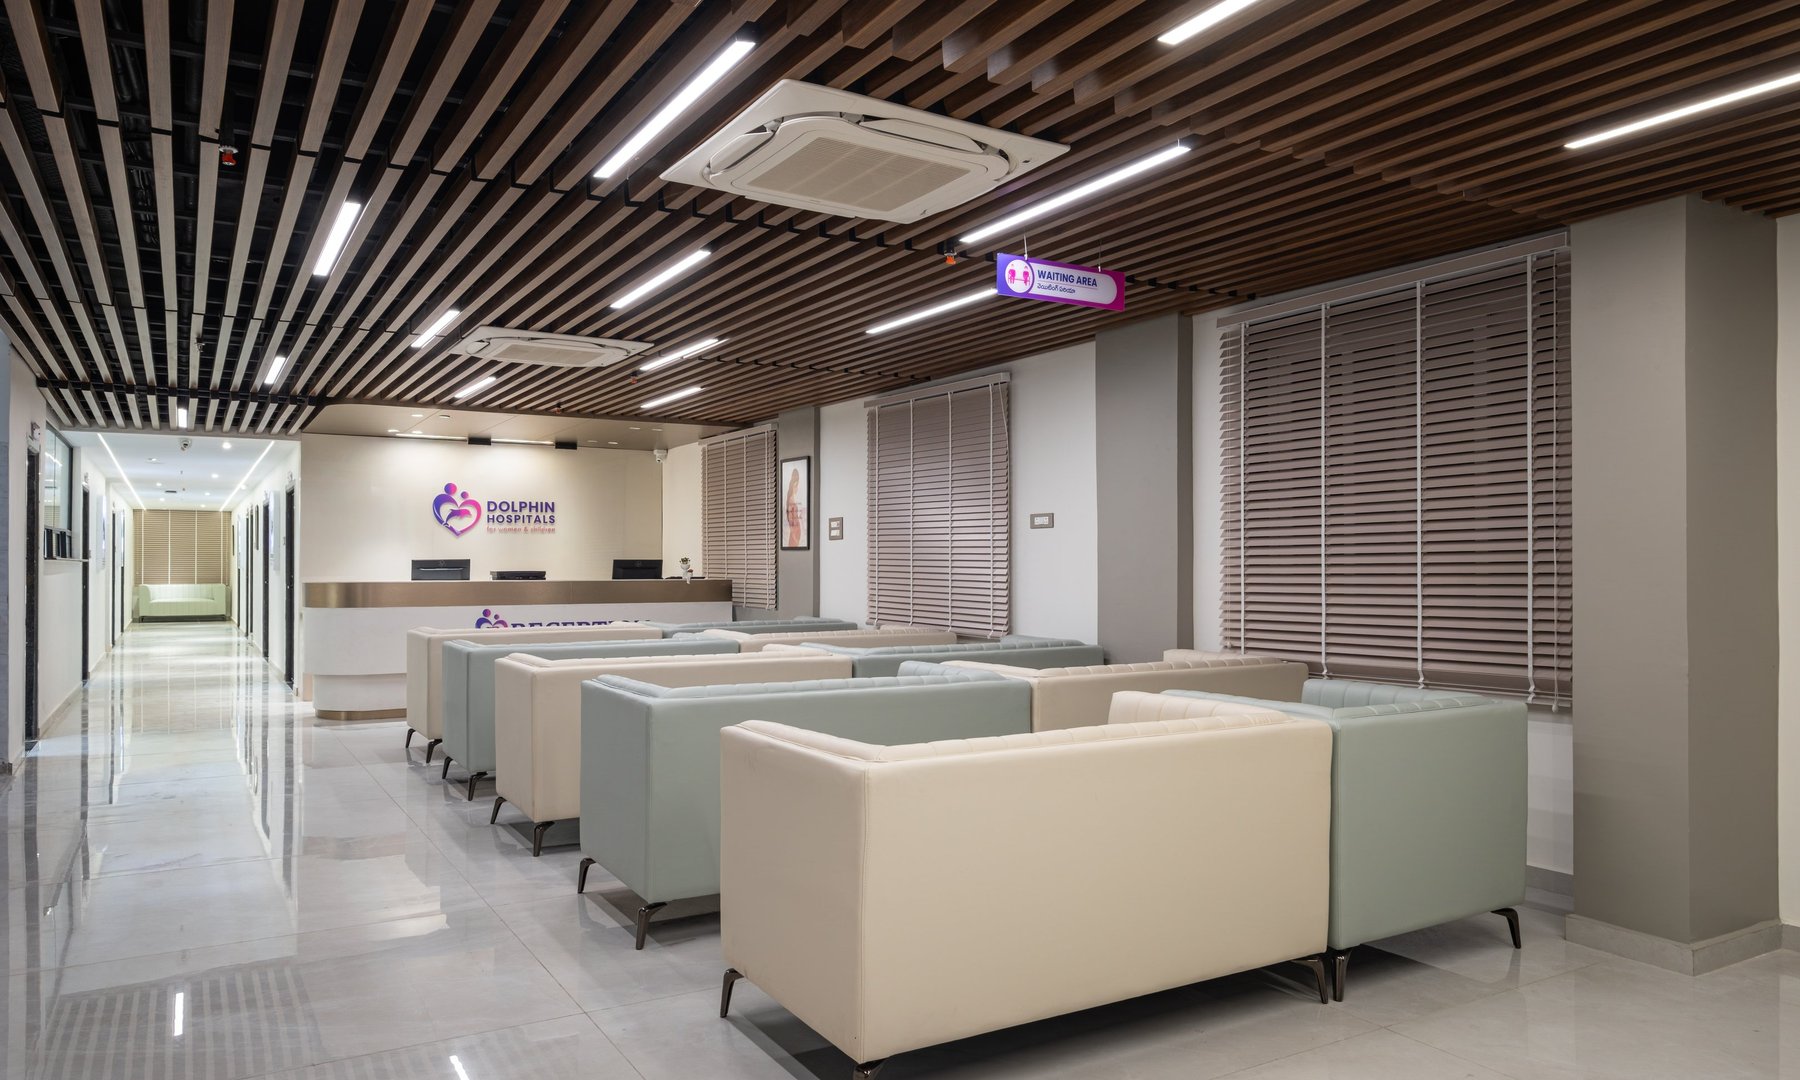
Hospitals, clinics, and wellness centres designed with patient dignity, hygiene compliance, and operational flow in mind.
Schools, training centres, and institutional interiors that are functional, durable, and inspiring.
FAQ
A full-service engagement covers consultation, detailed design (space plans, material palettes, 3D visualisations), procurement, and complete on-site construction. We manage every element so you have a single point of accountability from concept to handover.
Timelines vary by project type and scale. A residential interior typically runs 8–16 weeks from design approval to handover. Commercial fit-outs and healthcare projects are planned on a bespoke schedule agreed during consultation.
Yes. Budget definition is a core part of our discovery process. We design within your financial parameters and present transparent cost breakdowns before any work begins. No surprises.
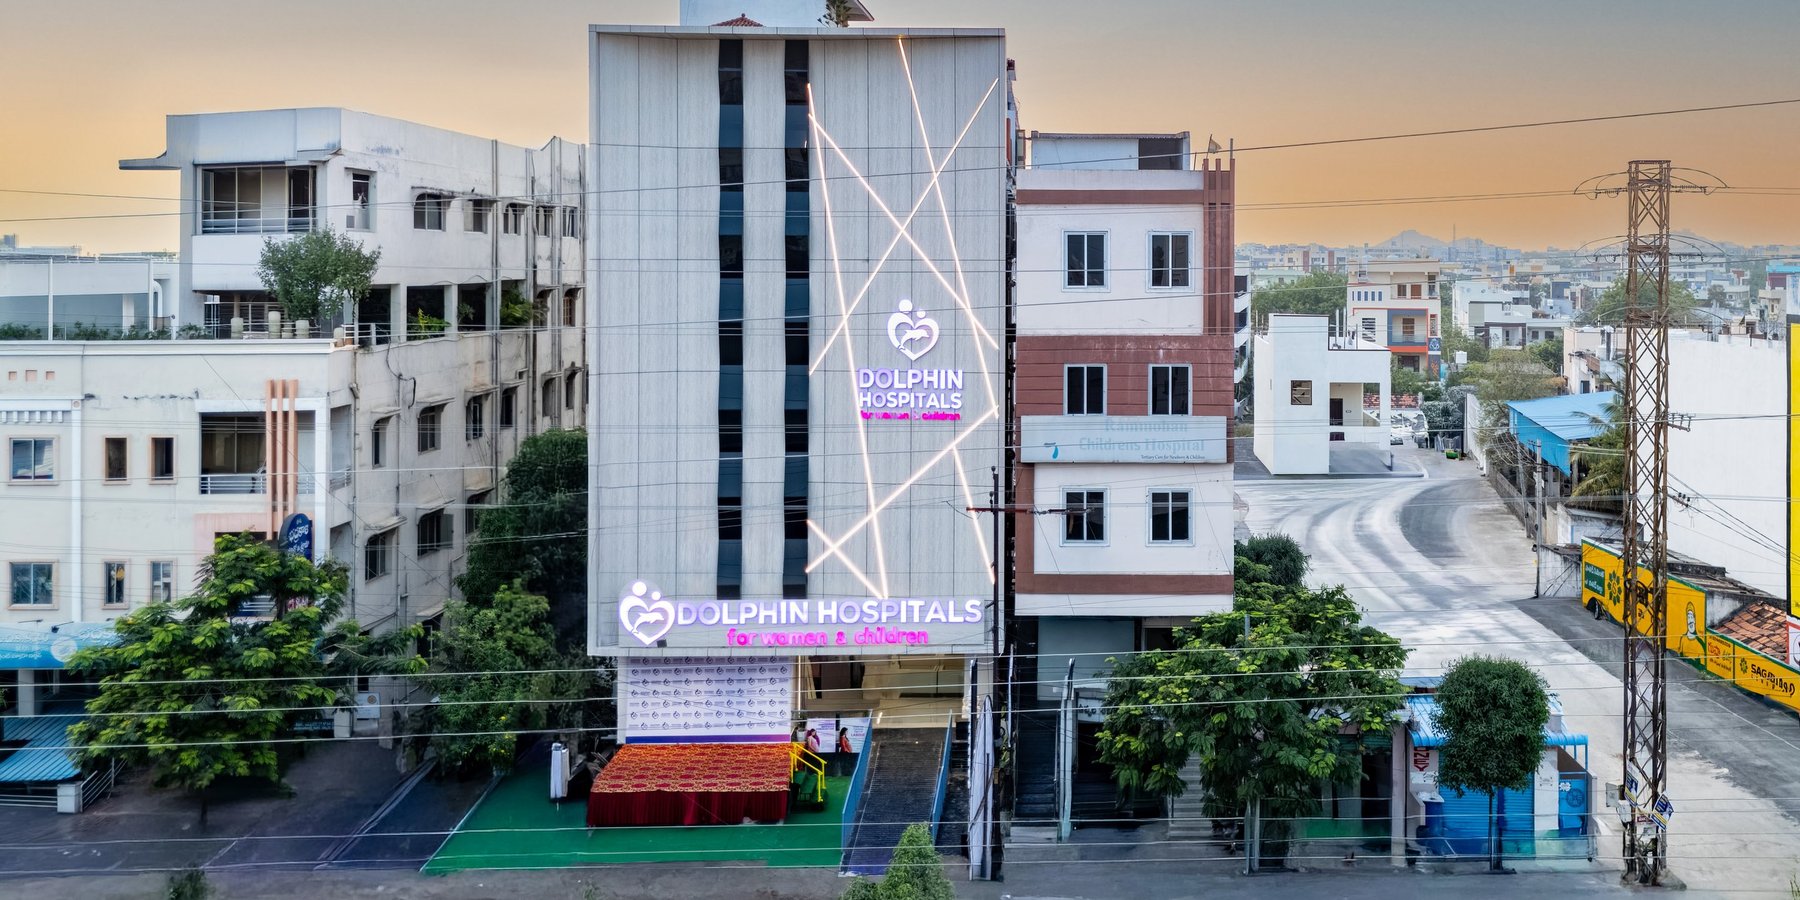
Absolutely. Our healthcare projects are designed with an understanding of infection control materials, patient flow, wayfinding, and clinical workflow requirements. We've delivered complete healthcare facilities including Dolphin Hospitals in Hyderabad.
Contact us at info@trouvailledesigns.in or call +91 9701122335. We'll schedule a no-cost discovery call to understand your project and assess how we can help.